
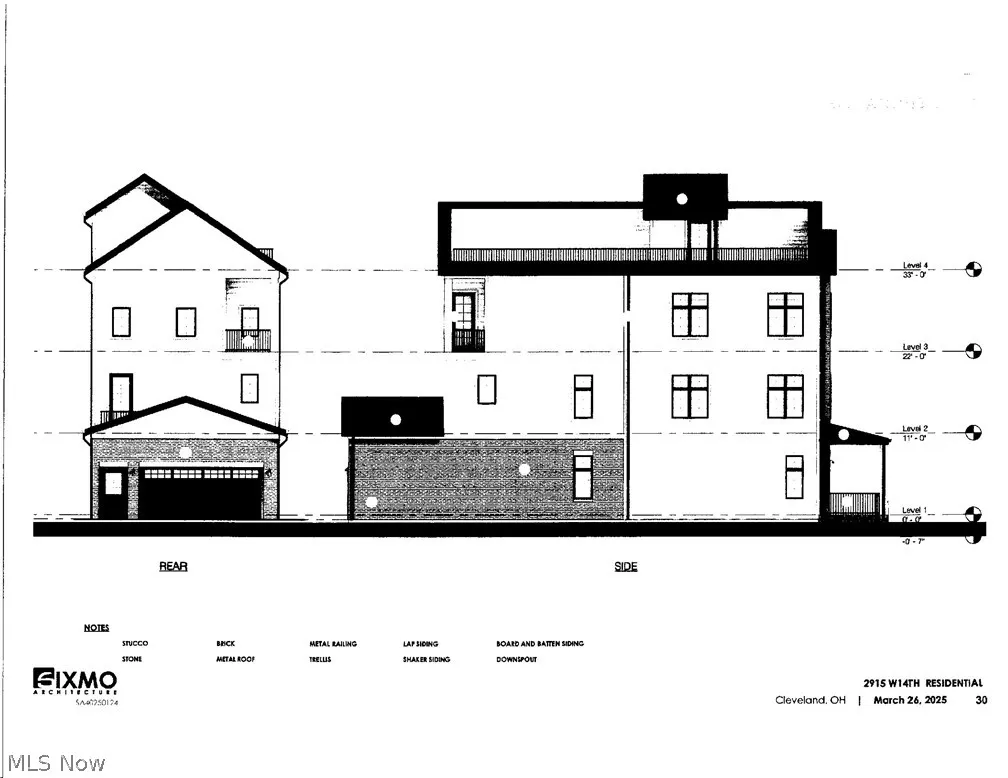
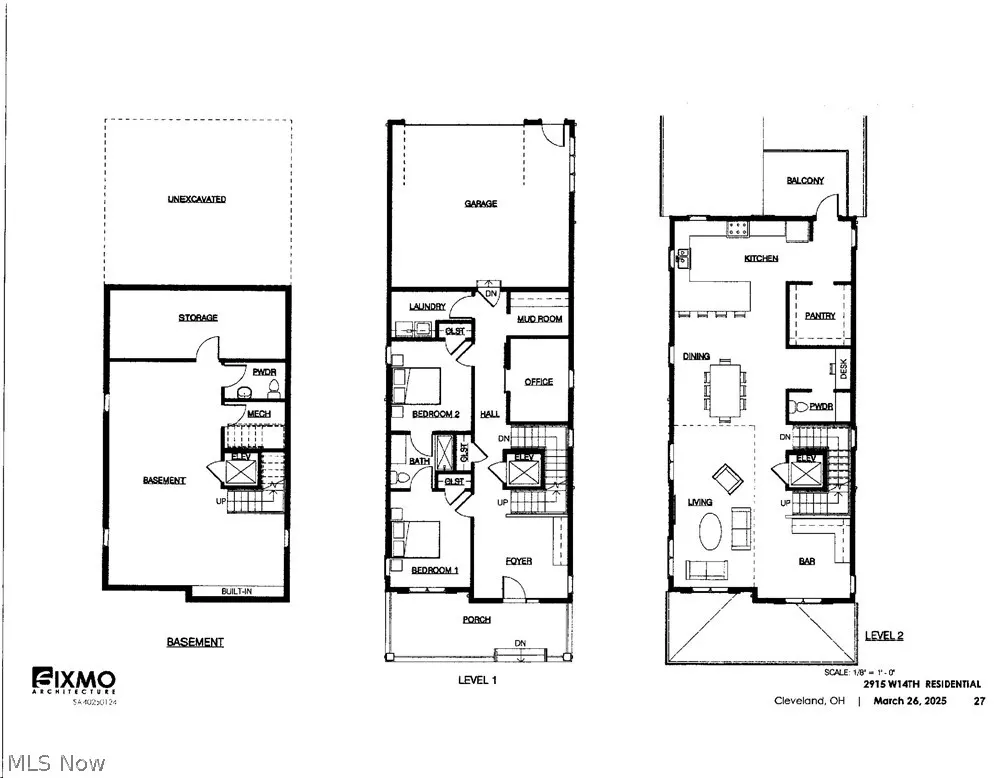
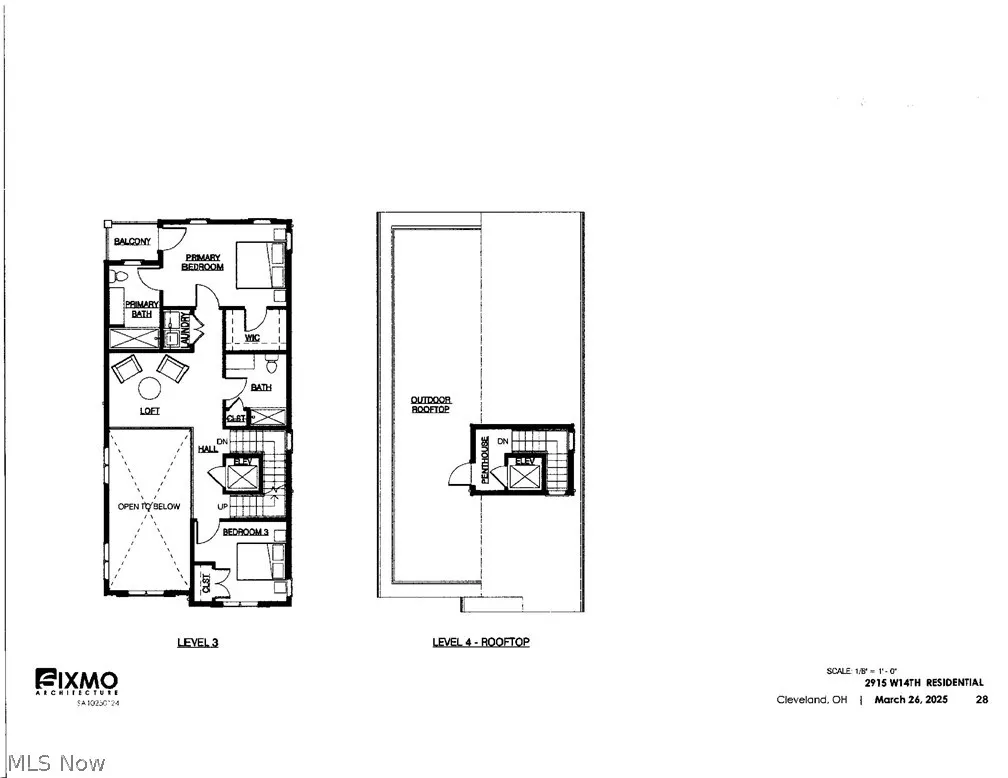
Address
2911 W 14th Street, Cleveland, OH
Price
$ 1,495,000
Property Attributes
- MLS#5216217
- TypeSingle Family
- Listing Status Active
- CountyCuyahoga
- CityCleveland
- NeighborhoodTremont
- Zip44113
- Style
- Price$ 1,495,000
- Bedrooms4
- Full Bathrooms4
- Half Bathrooms2
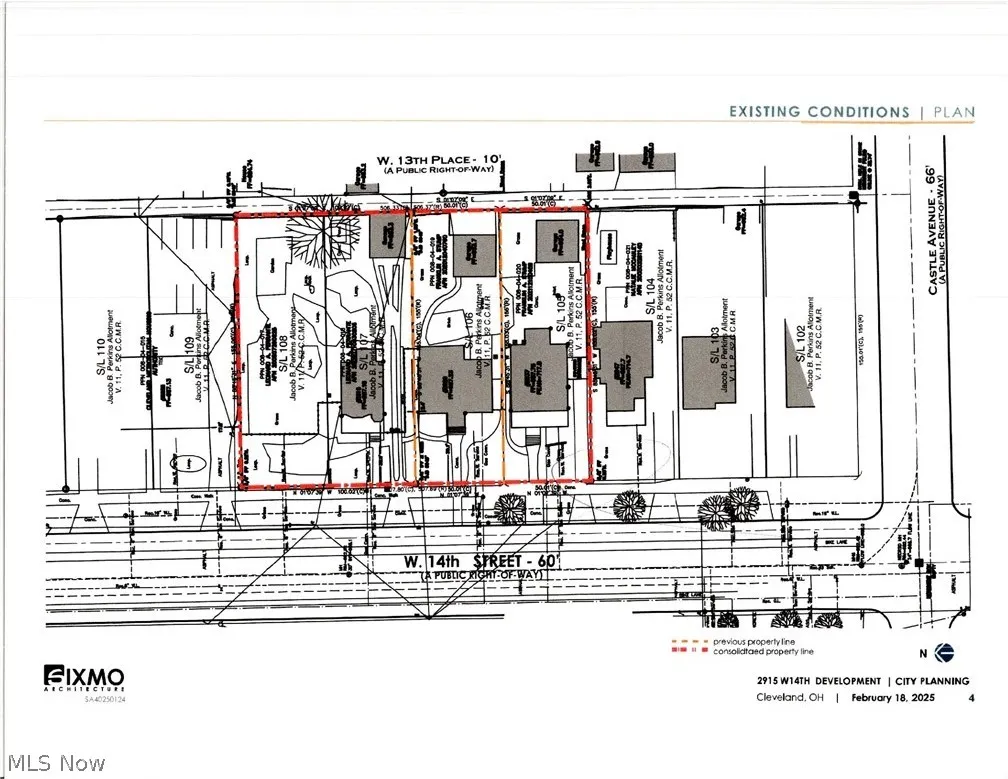
- Lot Size0.11 Acres
Data Source:
MLSNow
Property Description
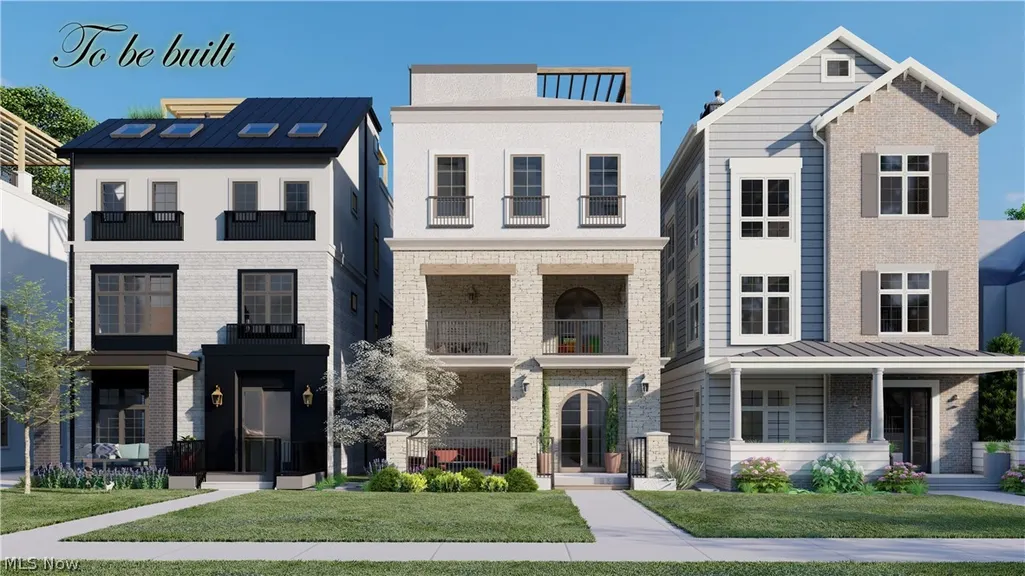
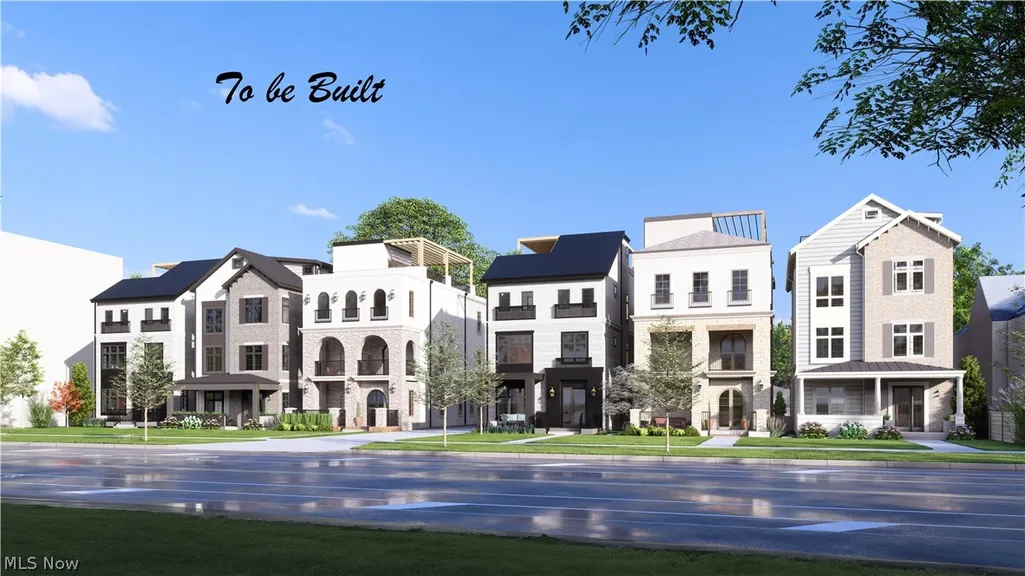
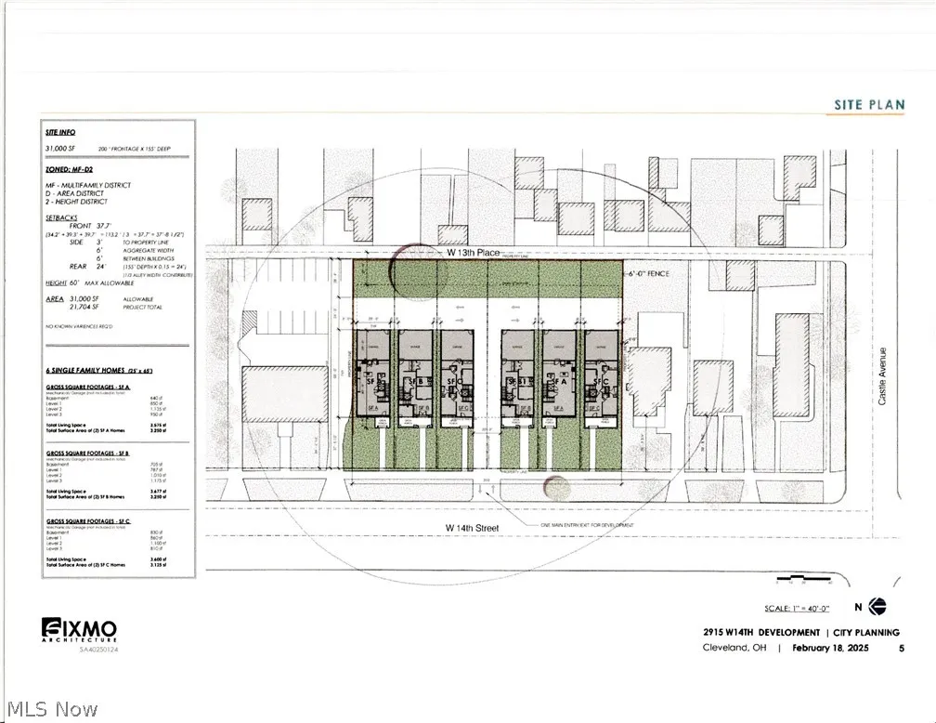
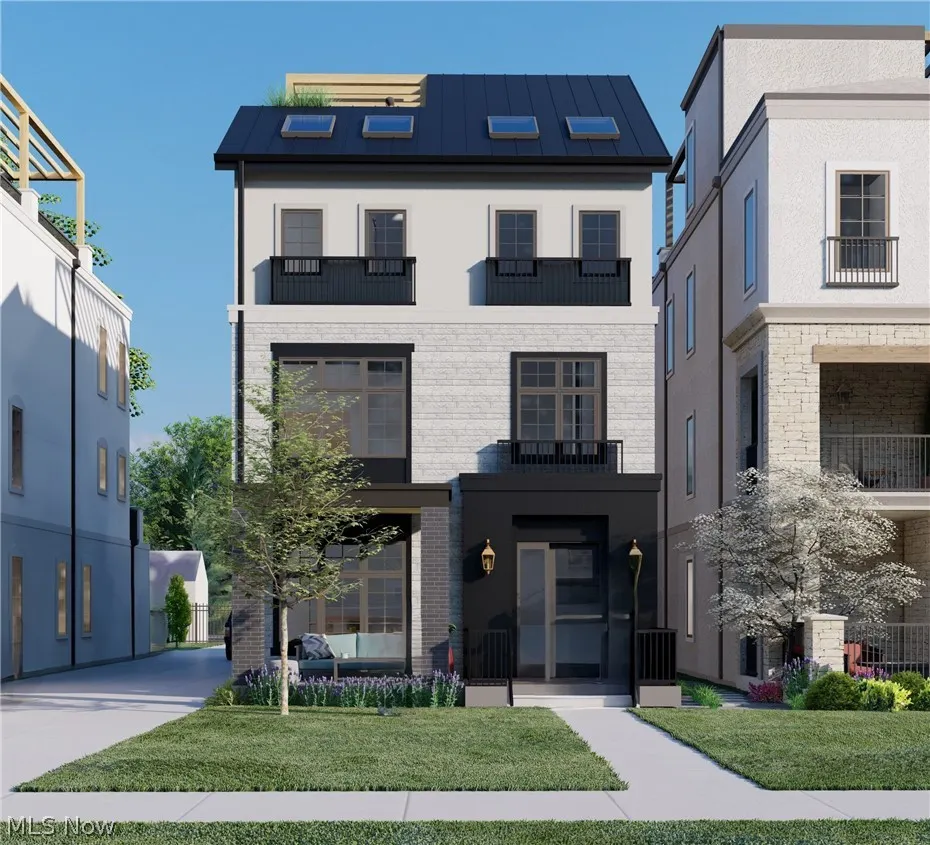
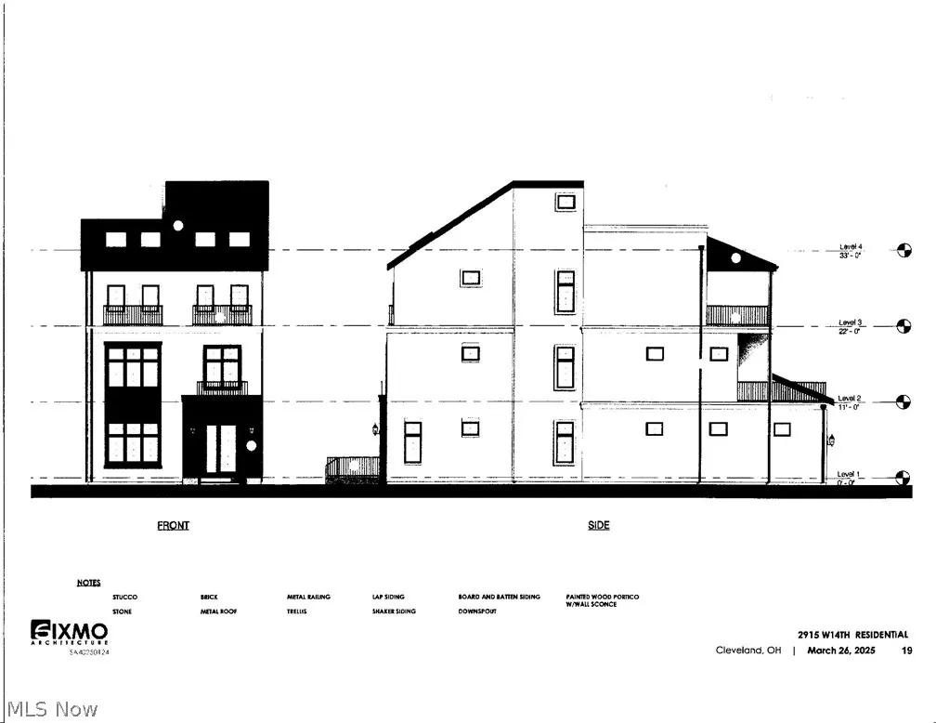
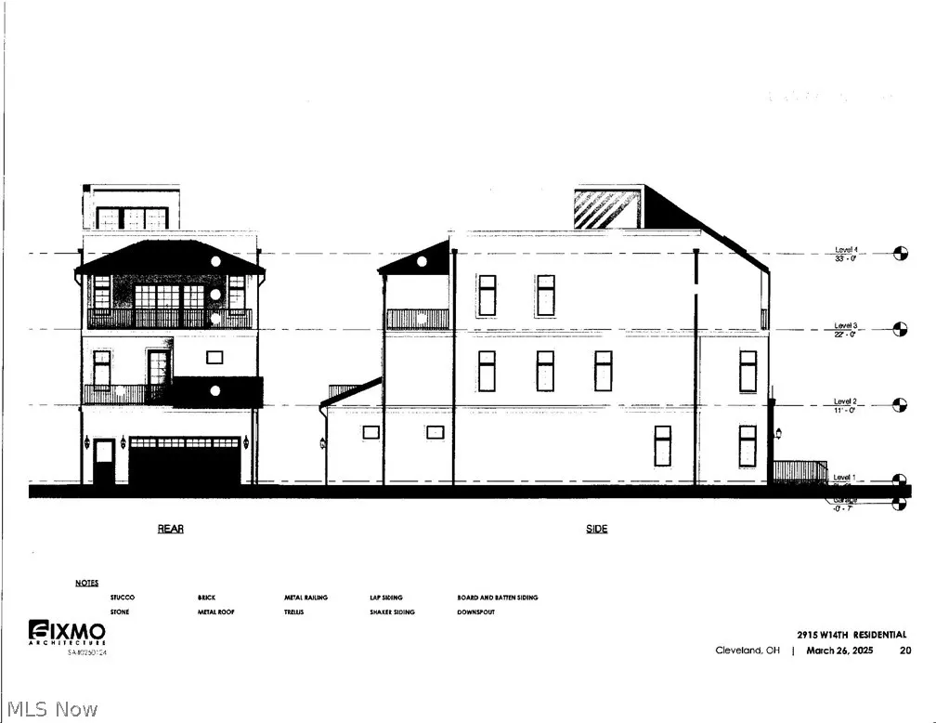
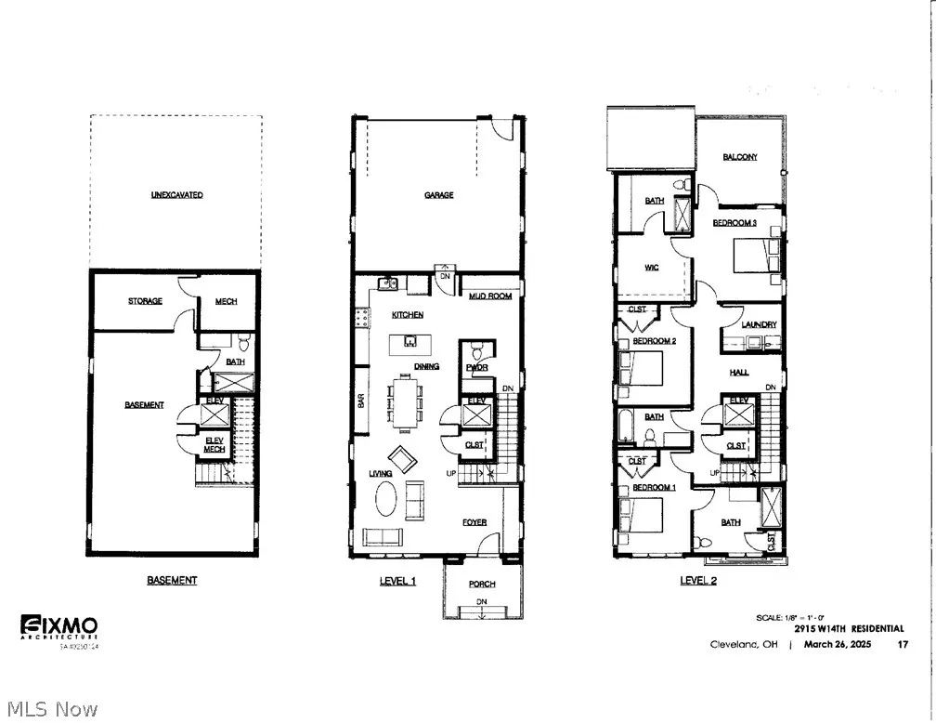
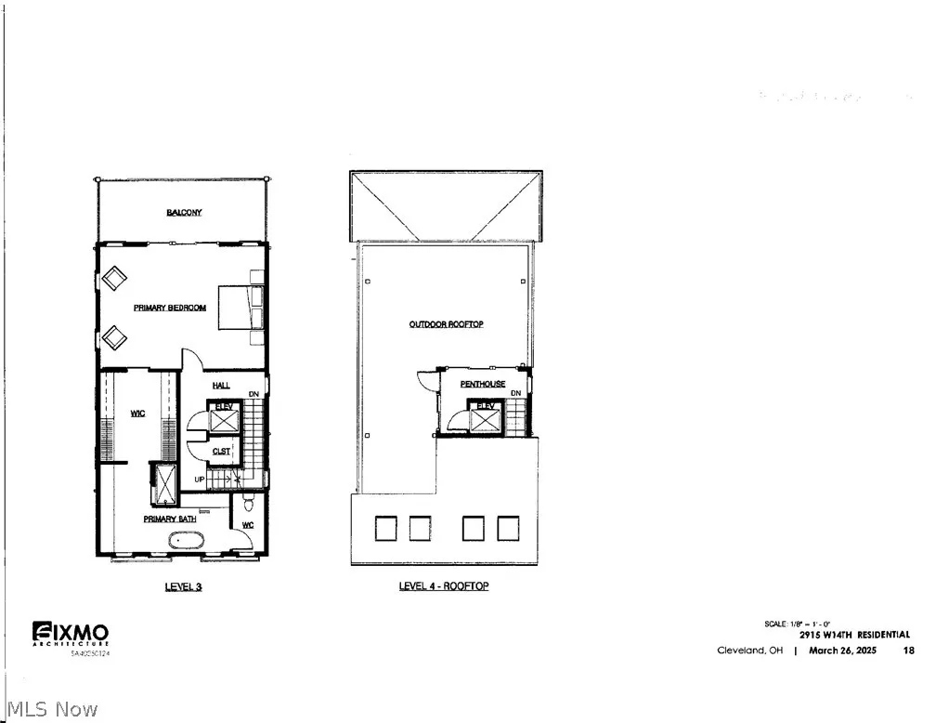
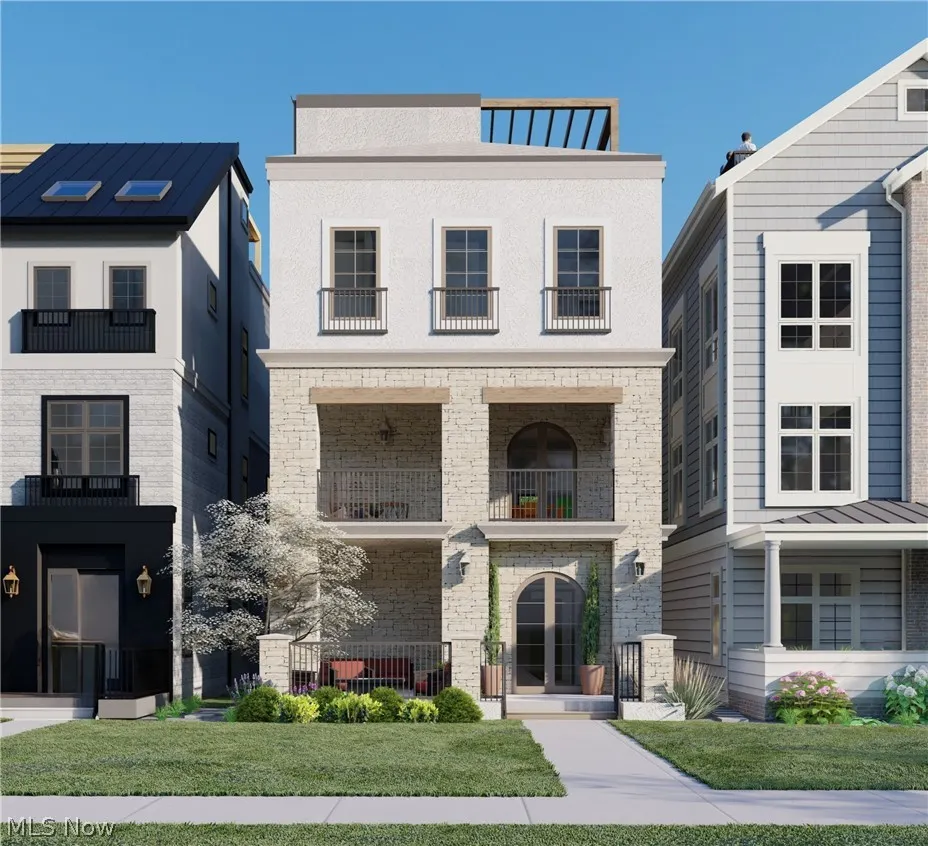
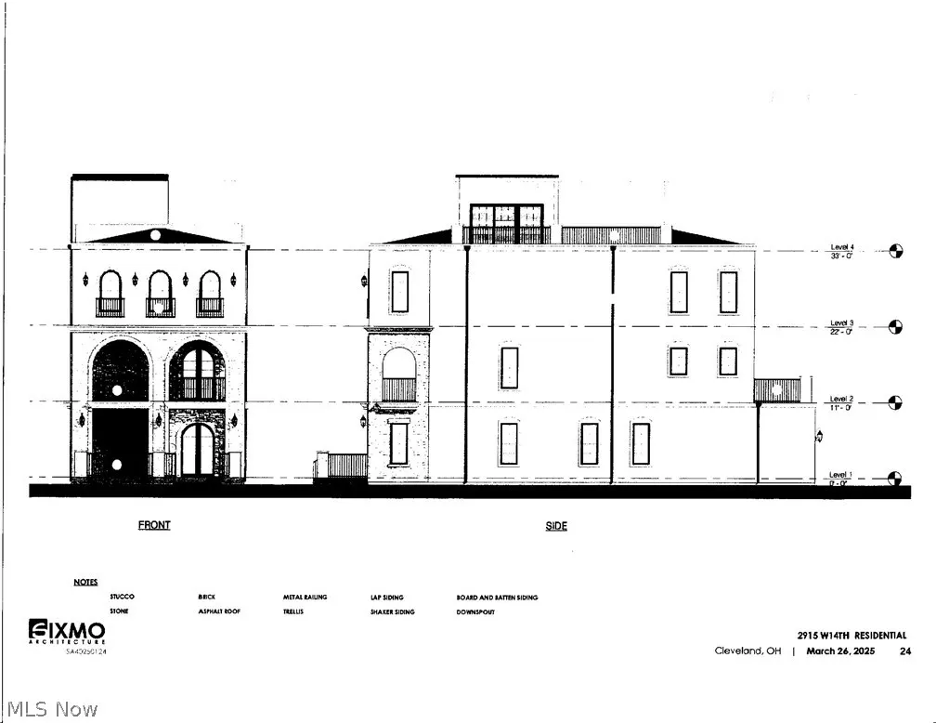
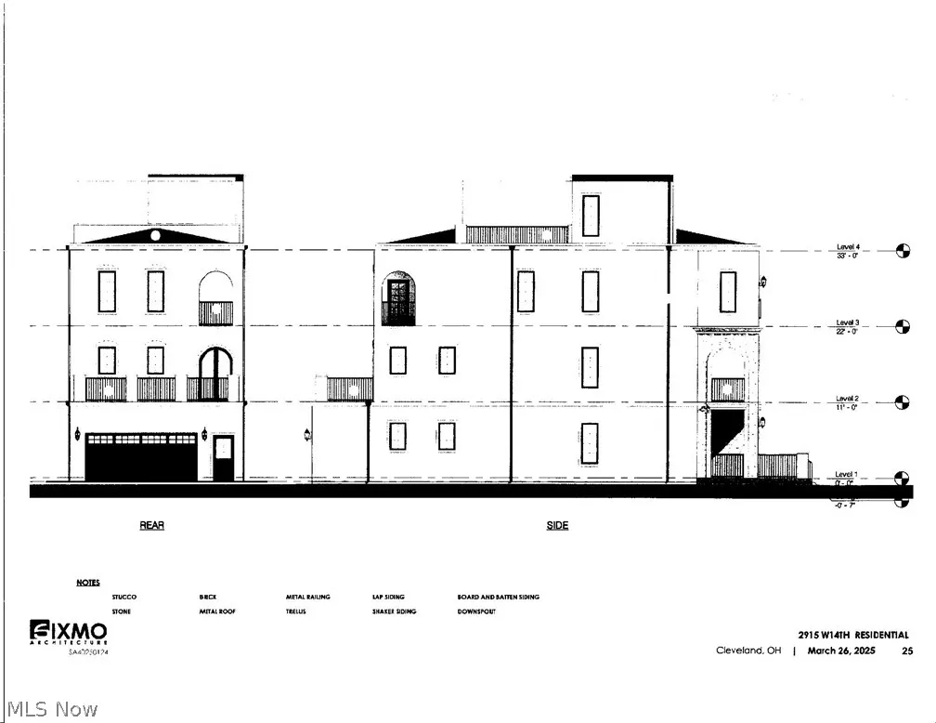
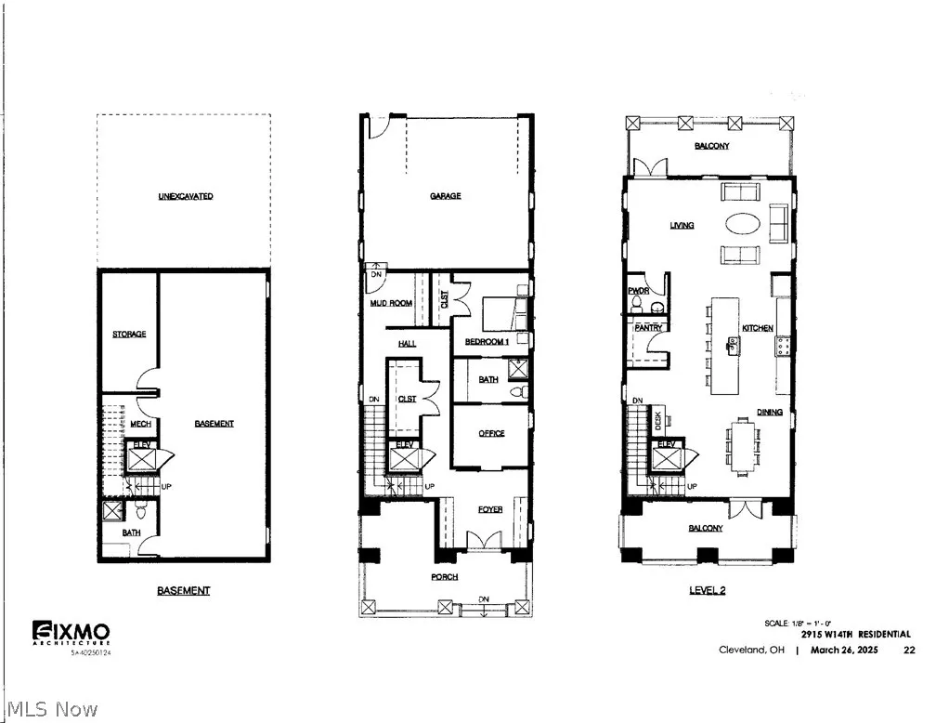
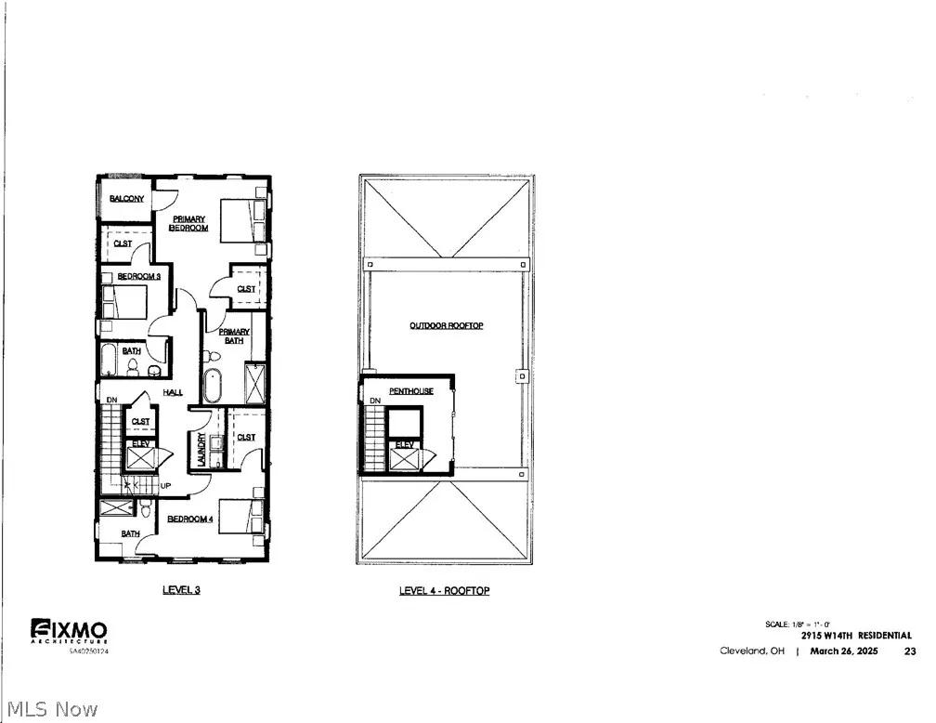
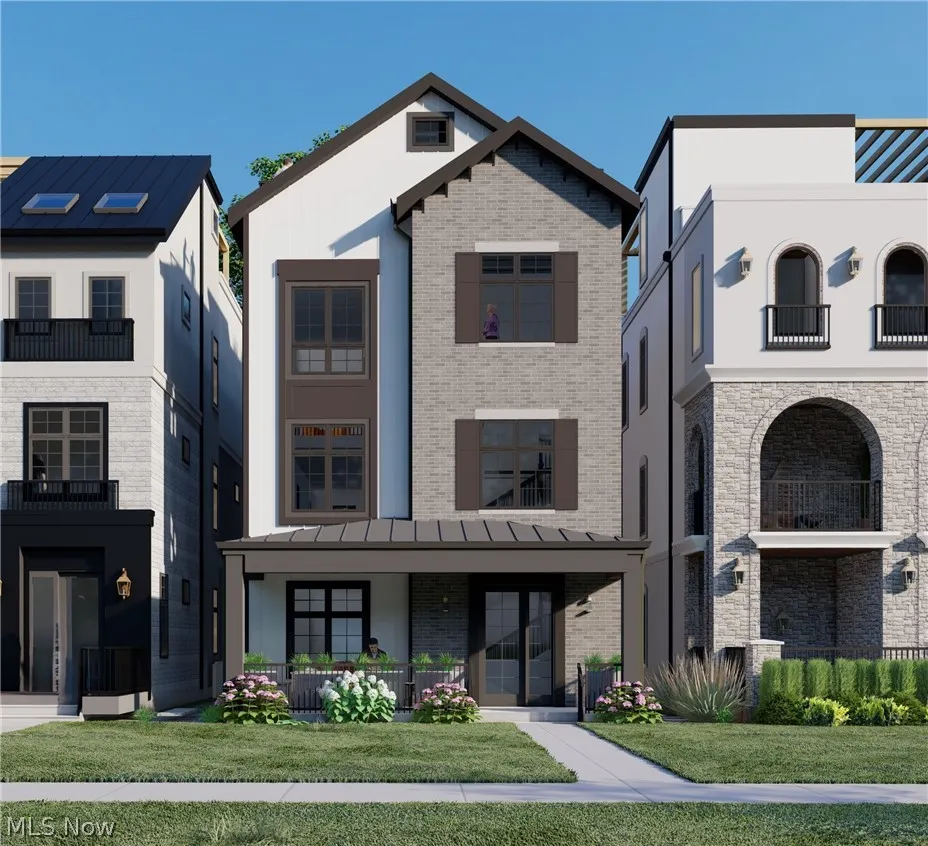
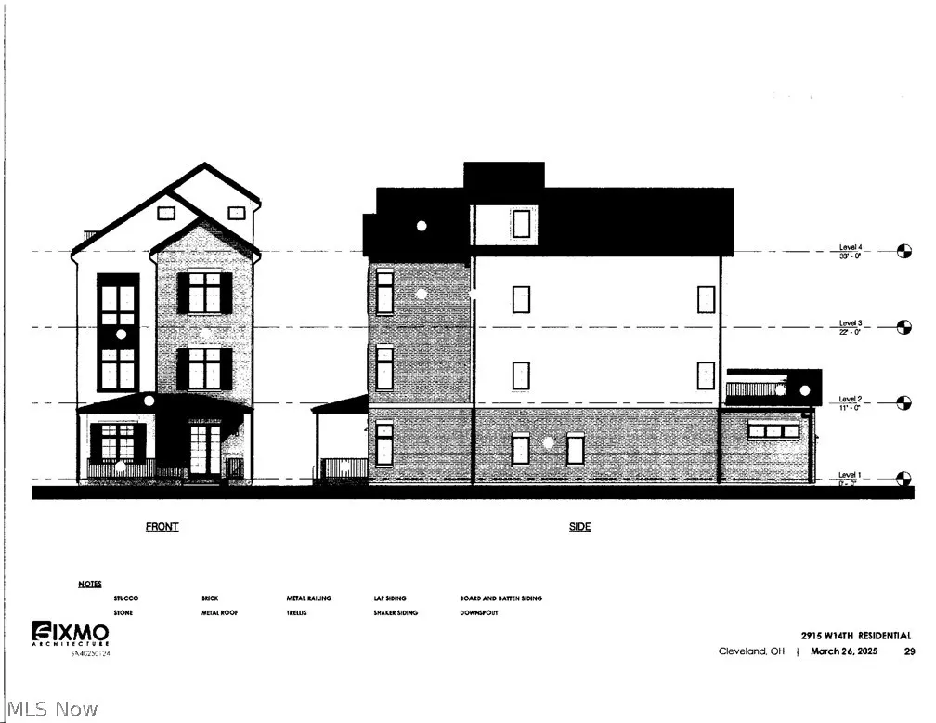
PHASE ONE IS NOW AVAILABLE! This exciting new SINGLE-FAMILY development in Cleveland's Tremont Area is one of the coveted neighborhoods in Cleveland. These unique custom 3 floor homes range from 4,370 sq ft - 5,075l sq ft which includes a finished basement, 4 to 5 bedrooms and 6 baths, elevator pent-house to the roof top deck patio, attached two car garage, heated driveway, space for additional off-street parking and city tax abatement. The elevator goes from the lower level to the roof top patio. There are three home styles to choose from, and all floor plans are interchangeable, the builder will be more than happy to accommodate changes per the buyer’s request. Construction has begun in phase one which consists of three lots. Now is the time to choose your lot, home style and floor plan. Local amenities within proximity include Westside Market, Lincoln Park and special park for pets, many renowned Iron Cheff Restaurants, coffee shops and art museums. You are just minutes away from Cleveland’s exciting east and west side of the flats, night clubs and fine dining restaurants, downtown's lakeshore entertainment, ALL manor sport arenas, ease of access to all major highways, and for all those who like to bike the towpath lane is at your front door.
| Price History | |
|---|---|
| 6/9/2026 | Listed $1,495,000 |
General Features
| Sewer | Public Sewer |
|---|---|
| Heating | Forced Air,Gas |
| Cooling | Central Air |
| Possession | Delivery Of Deed |
| Roof | Asphalt,Fiberglass,Metal,Other,Rubber |
| Appliances | Dishwasher,Microwave,Range,Refrigerator |
| HOA Fee | 50 |
| Garage Spaces | 2 |
| Association Fee Includes | Other,Sewer |
| Patio/Porch Features | Deck,Other |
| Architectural Style | Cape Cod,Contemporary,Colonial |
| Construction Materials | Brick,Block,Other,Concrete,Shingle Siding,Shake Siding,Vinyl Siding |
| View | City Lights,City |
| Township | Cleveland |
| Levels | Three Or More |
| Property Subtype | Single Family Residence |
| Tax Year | 2025 |
| Assoc Fee Paid Per | Monthly |
| County | Cuyahoga |
| Property Type | Residential |
| HOA | true |
| Attached Garage | true |
| Subdivision Name | Tremont |
| Garage Y/N | true |
| Full Baths | 4 |
| Status | Active |
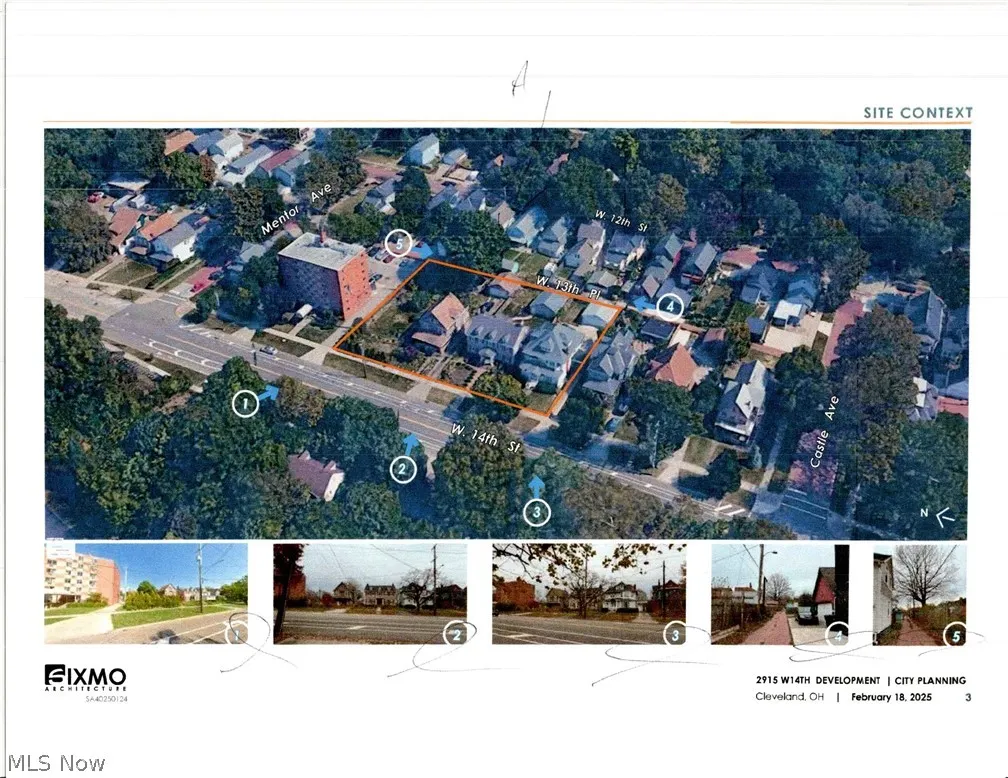
| Directions | Ferrante Village is located on W 14th street south of Clark Ave. |
| ModificationTimestamp | 2026-09-08T19:49:26.787-00:00 |
| City | Cleveland |
| Association Name | Life Long Homes |
| High School District | Cleveland Municipal - 1809 |
| Lot Size Units | Acres |
| Carport Y/N | false |
| Land Lease Y/N | false |
| Home Warranty Y/N | true |
| Property Condition | To Be Built |
| Living Area Units | Square Feet |
| Standard Status | Active |
| Middle/Junior School District | Cleveland Municipal - 1809 |
| Elementary School District | Cleveland Municipal - 1809 |
| Year Built Source | Other |
| Property Sub Type Additional | Single Family Residence |
| PostalCity | CLEVELAND |
Interior Features
| Interior Amenities | Elevator |
|---|---|
| Basement | Full,Walk-Up Access,Walk-Out Access |
| Basement (Y/N) | true |
| Air Conditioning Y/N | true |
| Heating Y/N | true |
| Window Features | Low-Emissivity Windows |
| Fireplace Y/N | false |
| Half Baths | 2 |
| Total Bedrooms | 4 |
| Main Level Bedrooms | 1 |
| Main Level Bathrooms | 1 |
| Total Baths | 6 |
Exterior Features
| Parking Features | Attached,Drain,Driveway,Electricity,Garage,Garage Door Opener,Parking Pad |
|---|---|
| Water Source | Public |
| Lot Size Area | 0.11 |
| Lot Size Acres | 0.11 |
| Lot Size Source | Owner |
| Waterfront Y/N | false |
Amenities
- Foreclosure
- Views
- Short Sale
- New Construction
- Adult 55+
- Lease To Own
- No HOA Fees
- Furnished
- Primary On Main
- Air Conditioning
- Seller Finance
- Green
- Fixer Upper
- Horse
- Golf
- Fireplace
- Deck
- Garage
- Basement
- Pool
Property vs Single Family Average in 44113
Price


