
Address
3520 Bainbridge Road, Cleveland Heights, OH
Price
$ 349,900
Property Attributes
- MLS#5233662
- TypeSingle Family
- Listing Status Active
- CountyCuyahoga
- CityCleveland Heights
- NeighborhoodTaylor Heights Allotment
- Zip44118
- Style
- Year Built1928
- Price$ 349,900
- Bedrooms3
- Full Bathrooms2
- Half Bathrooms1
- Sqr Footage1373
- Lot Size0.124 Acres
Data Source:
MLSNow
Property Description
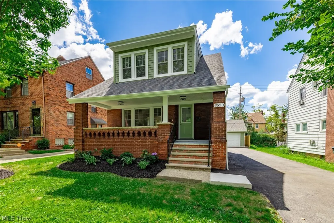
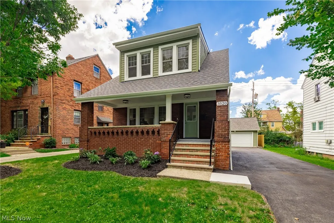
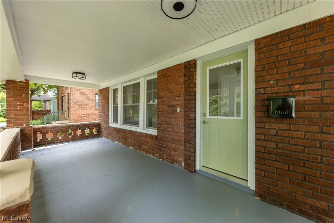
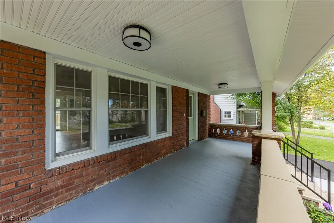
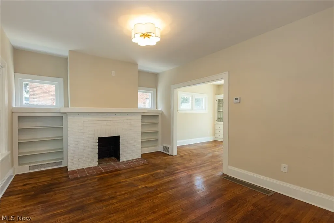
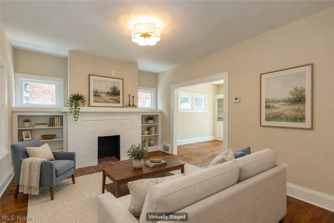
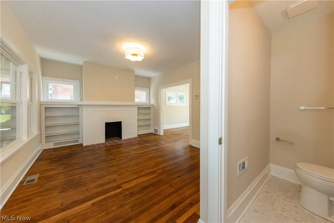
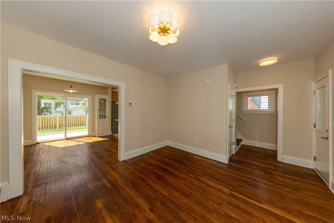
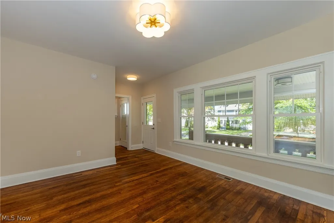
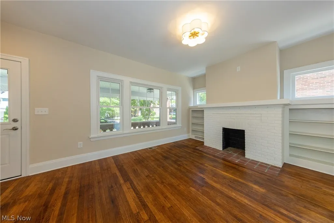
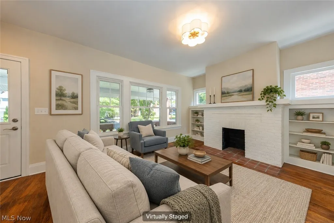
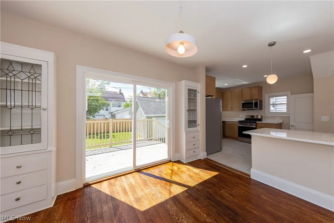
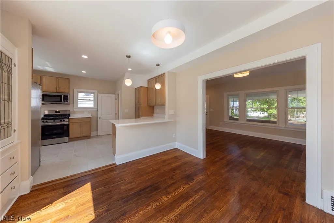
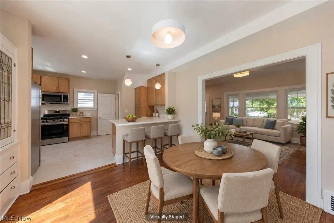
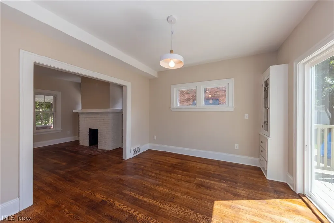
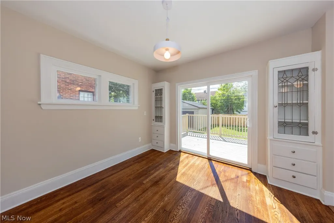
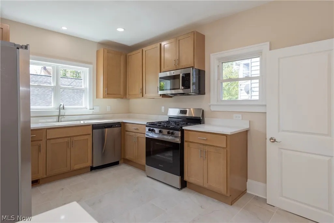
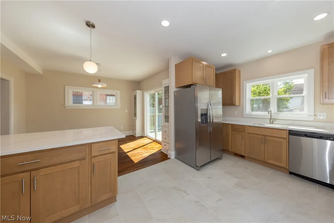
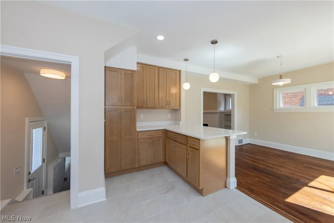
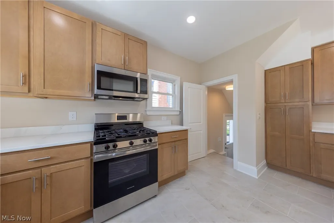
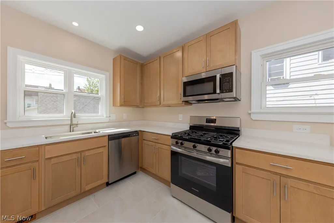
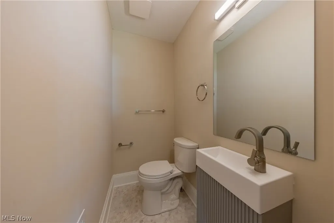
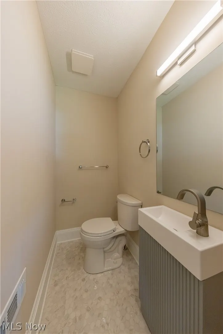
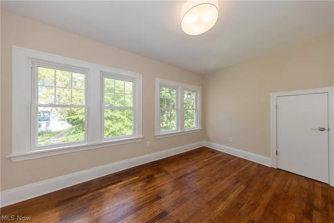
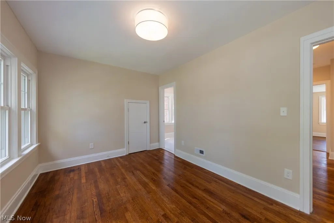
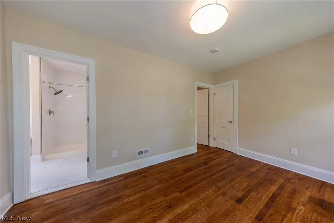
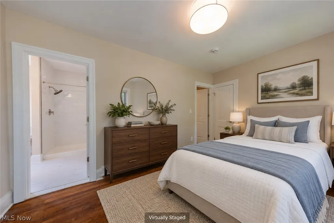
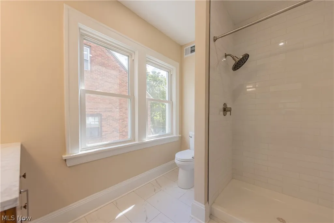
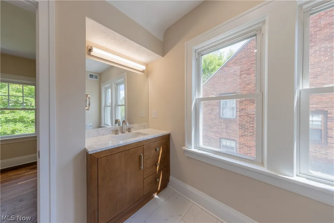
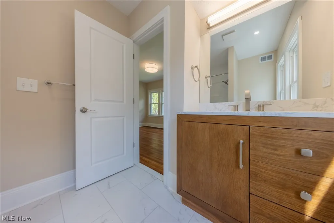
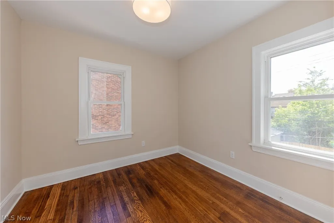
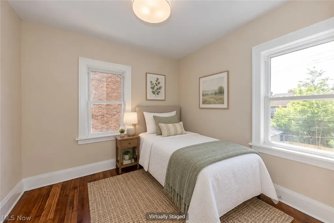
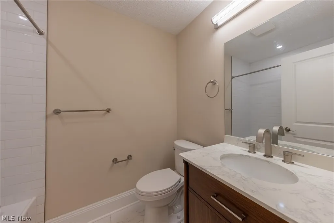
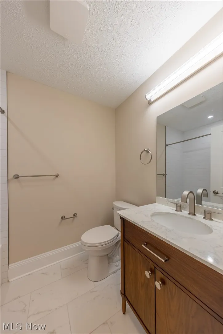
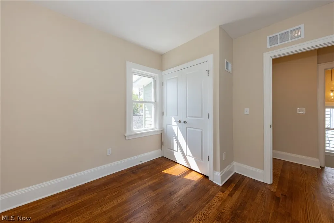
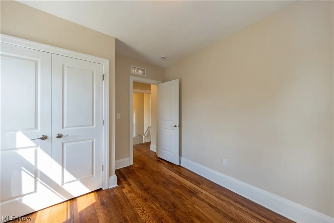
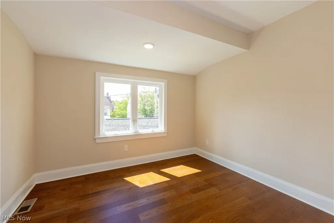
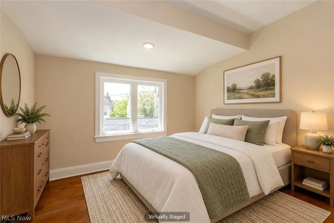
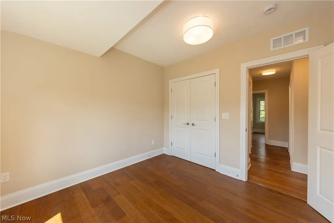
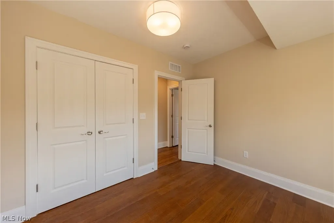
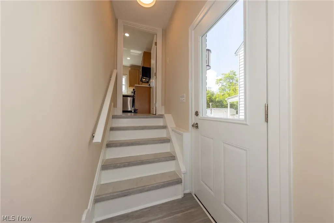
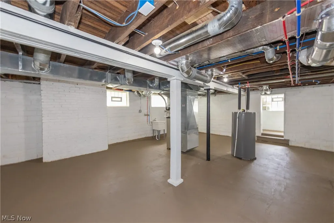
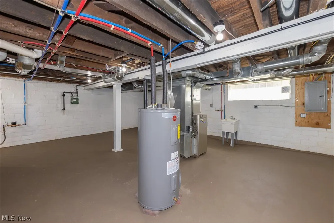
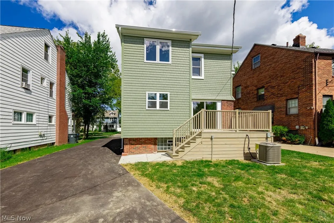
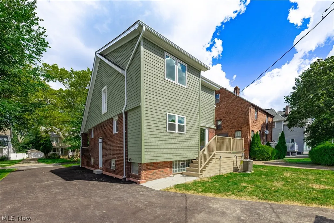
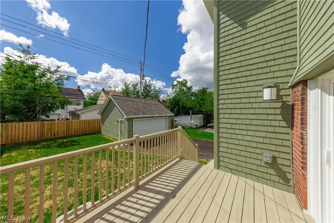
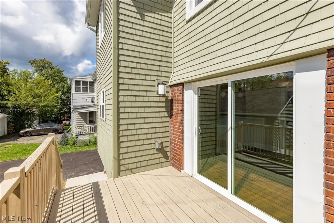
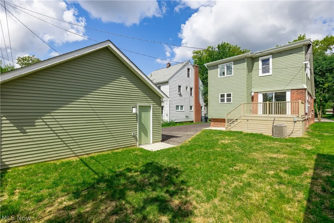
WOW! This beautifully renovated brick Cape Cod combines the character of a classic Cleveland Heights home with the comfort and convenience of an extensive top-to-bottom renovation completed through the efforts of Future Heights Inc. The interior was stripped down to the building’s structural framework, providing the opportunity to install new systems and thoughtfully rebuild the home while preserving many of its original architectural details. Step from the welcoming front porch into a bright living room featuring hardwood floors, a decorative fireplace and built-in shelving. A newly added first-floor powder room provides additional convenience. The open dining area retains its original leaded glass built-ins and features a sliding glass door leading to the spacious rear deck. The completely renovated kitchen offers abundant cabinetry, quartz countertops, new stainless steel appliances, overhead lighting and a breakfast bar perfect for casual dining. Upstairs are three bedrooms with hardwood floors and overhead lighting. The primary suite features a private bath with tiled step-in shower, walk-in closet and additional storage closet. Two additional bedrooms share a beautifully updated hall bath with tiled tub/shower surround. The unfinished lower level includes new mechanical systems, glass block windows and washer and dryer hookups. Outside, a wide paved driveway leads to a large new two-car detached garage and backyard offers new rear privacy fence. Even better, the home qualifies for an owner occupant tax abatement. (Contact listing agent for details.) Completely renovated and move-in ready, this is a wonderful opportunity to own a thoughtfully restored home in Cleveland Heights. This project is being supported, in whole or in part, by federal award number ALN 21.027 awarded to the City of Cleveland Heights by the U.S. Department of the Treasury. Owner-occupant buyers only. Income restrictions apply. Contact listing agent for additional details.
| Price History | |
|---|---|
| 9/10/2026 | Listed $349,900 |
General Features
| Sewer | Public Sewer |
|---|---|
| Heating | Forced Air |
| Cooling | Central Air |
| Possession | Negotiable |
| Roof | Asphalt,Fiberglass |
| Appliances | Dishwasher,Microwave,Range,Refrigerator |
| Garage Spaces | 2 |
| Patio/Porch Features | Deck,Front Porch |
| Architectural Style | Cape Cod |
| Construction Materials | Brick |
| Year Built | 1928 |
| Stories Count | 2 |
| Township | Cleveland Heights |
| Levels | Two |
| Property Subtype | Single Family Residence |
| Tax Year | 2025 |
| County | Cuyahoga |
| Property Type | Residential |
| HOA | false |
| Attached Garage | false |
| Subdivision Name | Taylor Heights Allotment |
| Garage Y/N | true |
| Total Rooms | 6 |
| Full Baths | 2 |
| Status | Active |
| Directions | East off S. Taylor, North of Cedar Rd. |
| ModificationTimestamp | 2026-09-13T17:19:51.337-00:00 |
| City | Cleveland Heights |
| High School District | Cleveland Hts-Univer - 1810 |
| Lot Size Units | Acres |
| Carport Y/N | false |
| Property Attached Y/N | false |
| Land Lease Y/N | false |
| Home Warranty Y/N | false |
| Property Condition | Updated/Remodeled |
| Virtual Tour | https://my.matterport.com/show/?m=pKGm5Wt8o4t |
| Living Area Units | Square Feet |
| Standard Status | Active |
| Middle/Junior School District | Cleveland Hts-Univer - 1810 |
| Elementary School District | Cleveland Hts-Univer - 1810 |
| Year Built Source | Public Records |
| Property Sub Type Additional | Single Family Residence |
| PostalCity | CLEVELAND |
| Legal Description | 56 TAYLOR HTS 0184 ALL |
Interior Features
| Interior Amenities | Breakfast Bar,Bookcases,Built-in Features,Eat-in Kitchen,Stone Counters |
|---|---|
| Basement | Full,Unfinished |
| Total Fireplaces | 1 |
| Fireplace Features | Decorative |
| Total Stories | 2 |
| Basement (Y/N) | true |
| Air Conditioning Y/N | true |
| Heating Y/N | true |
| Fireplace Y/N | true |
| Above Grade Finished Area | 1373 |
| Half Baths | 1 |
| Laundry Features | Electric Dryer Hookup,In Basement |
| Total Bedrooms | 3 |
| Main Level Bathrooms | 1 |
| Above Grade Finished Area Source | Plans |
| Total Baths | 3 |
Exterior Features
| Parking Features | Driveway,Detached,Garage |
|---|---|
| Water Source | Public |
| Lot Size Area | 0.124 |
| Lot Dimensions | 45x120 |
| Lot Size Acres | 0.124 |
| Lot Size Source | Assessor |
| Waterfront Y/N | false |
Amenities
- Foreclosure
- Views
- Short Sale
- New Construction
- Adult 55+
- Lease To Own
- No HOA Fees
- Furnished
- Primary On Main
- Air Conditioning
- Seller Finance
- Green
- Fixer Upper
- Horse
- Golf
- Fireplace
- Deck
- Garage
- Basement
- Pool
Property vs Single Family Average in 44118
Price
Year Built


