
Address
7570 Richmond Road, Oakwood Village, OH
Price
$ 250,000
Property Attributes
- MLS#5234419
- TypeSingle Family
- Listing Status Active
- CountyCuyahoga
- CityOakwood Village
- NeighborhoodBedford
- Zip44146
- Style
- Year Built1952
- Taxes$ 3497
- Price$ 250,000
- Bedrooms3
- Full Bathrooms1
- Half Bathrooms0
- Sqr Footage1349
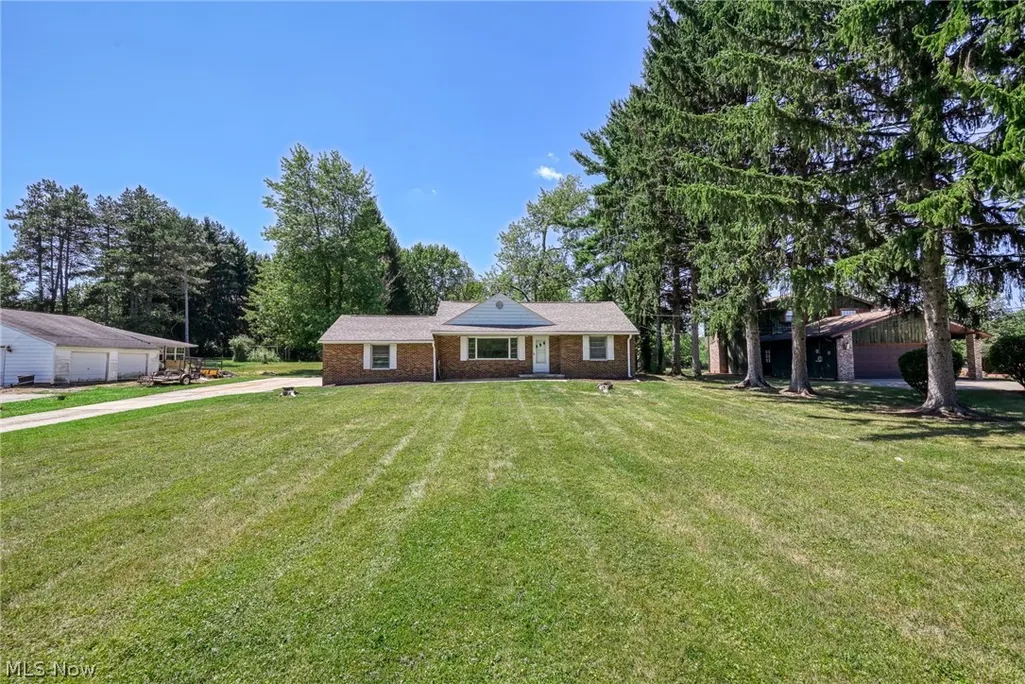
- Lot Size1.0905 Acres
Data Source:
MLSNow
Property Description
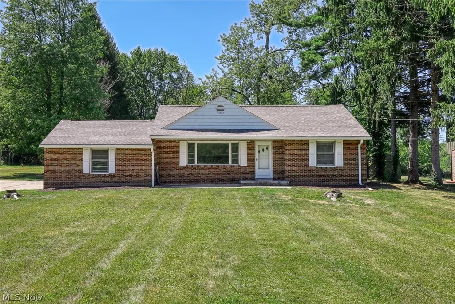
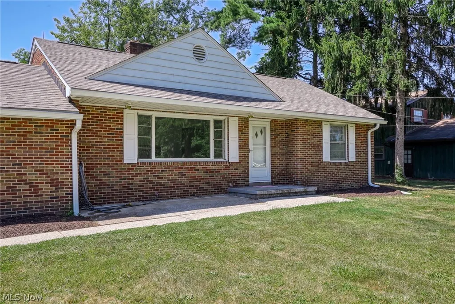
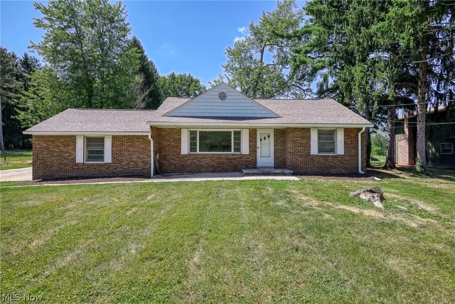
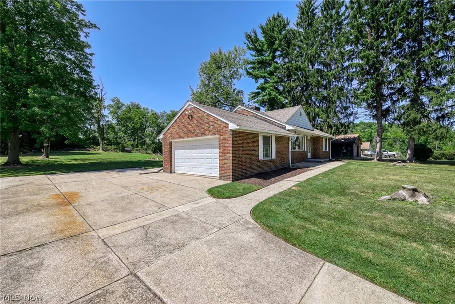
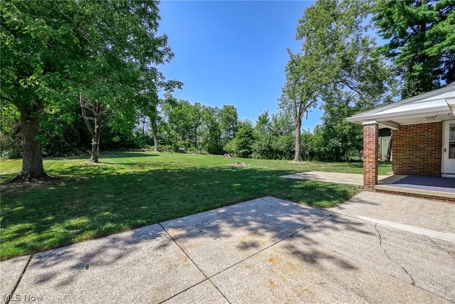
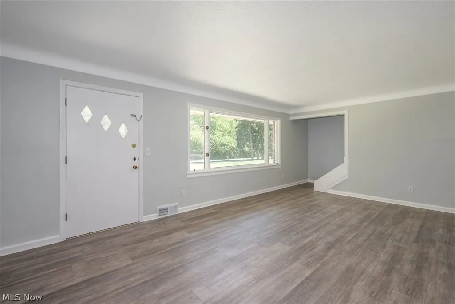
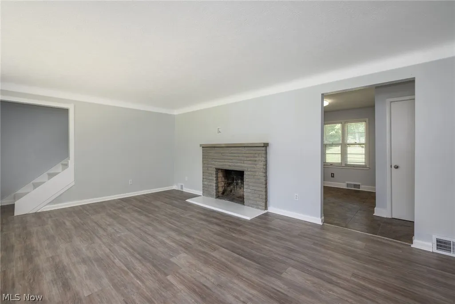
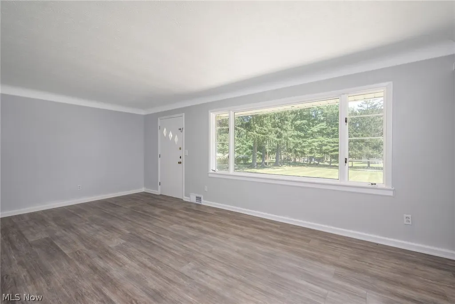
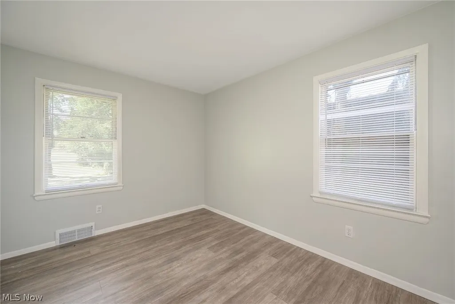
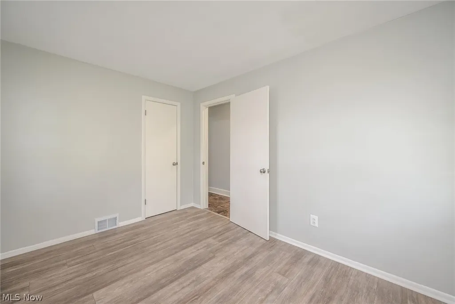
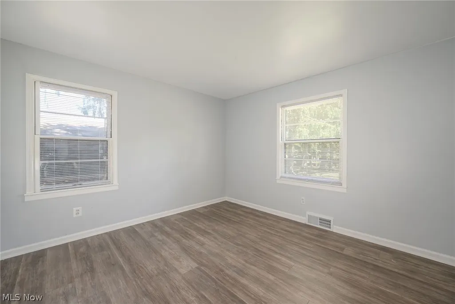
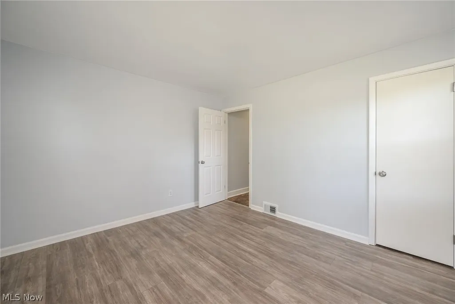
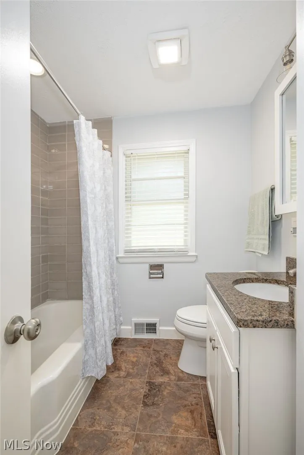
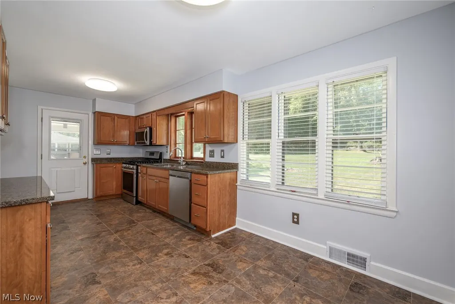
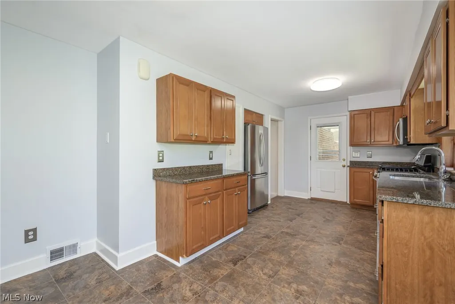
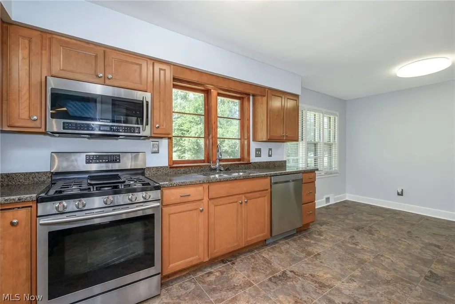
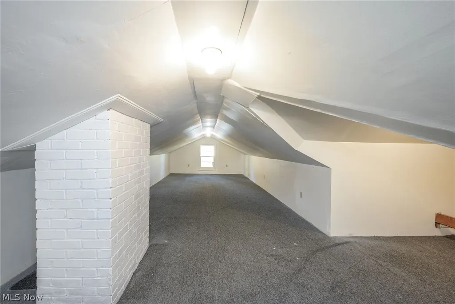
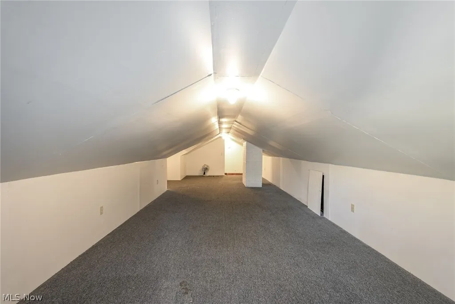
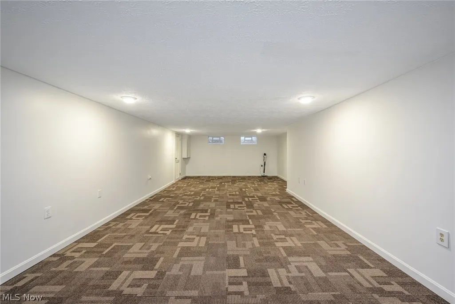
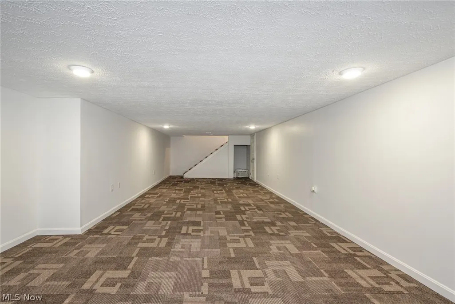
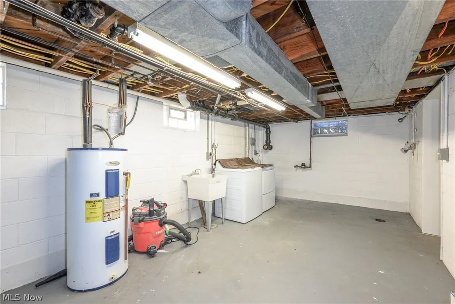
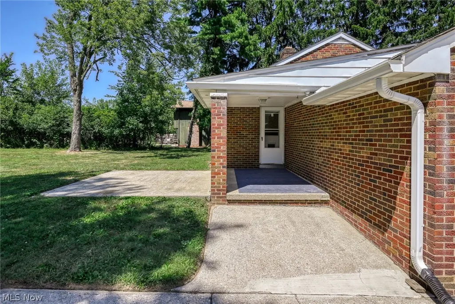
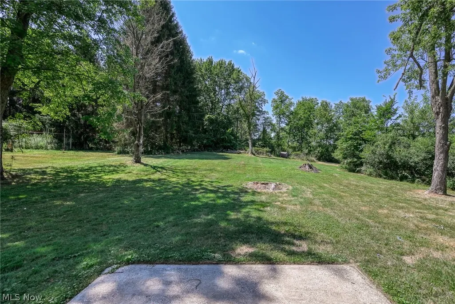
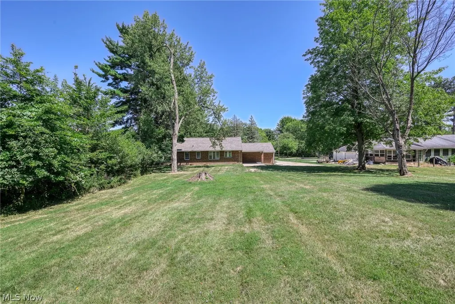
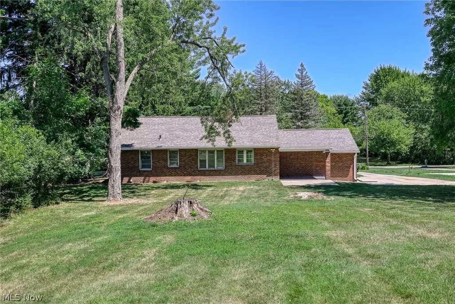
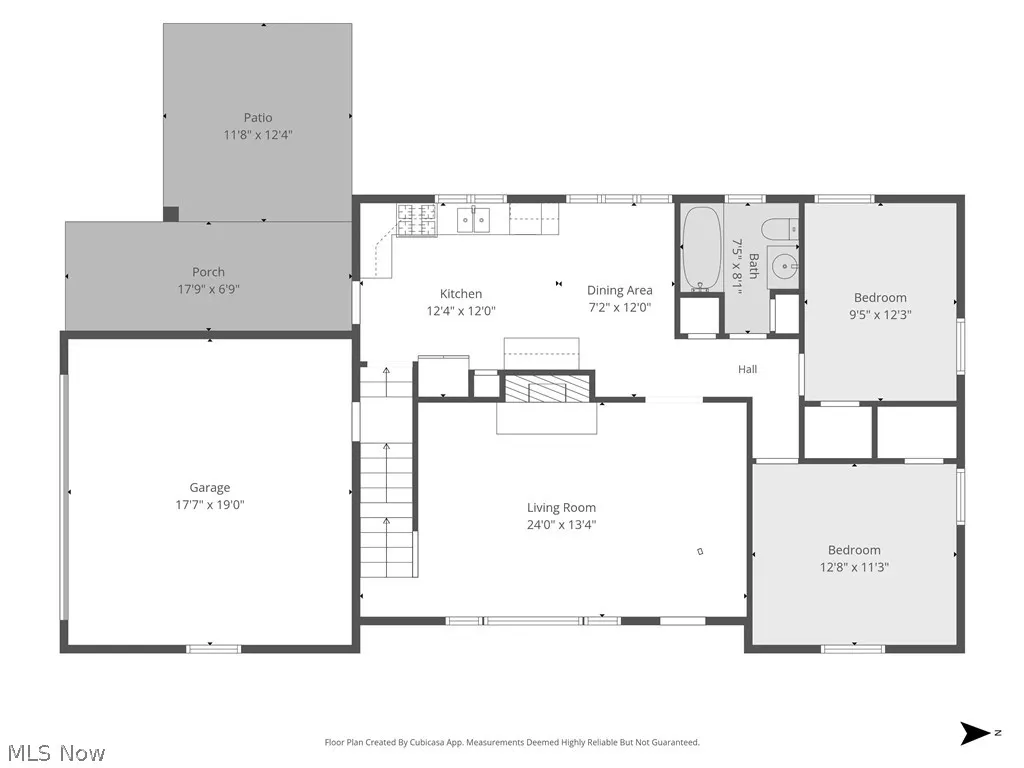
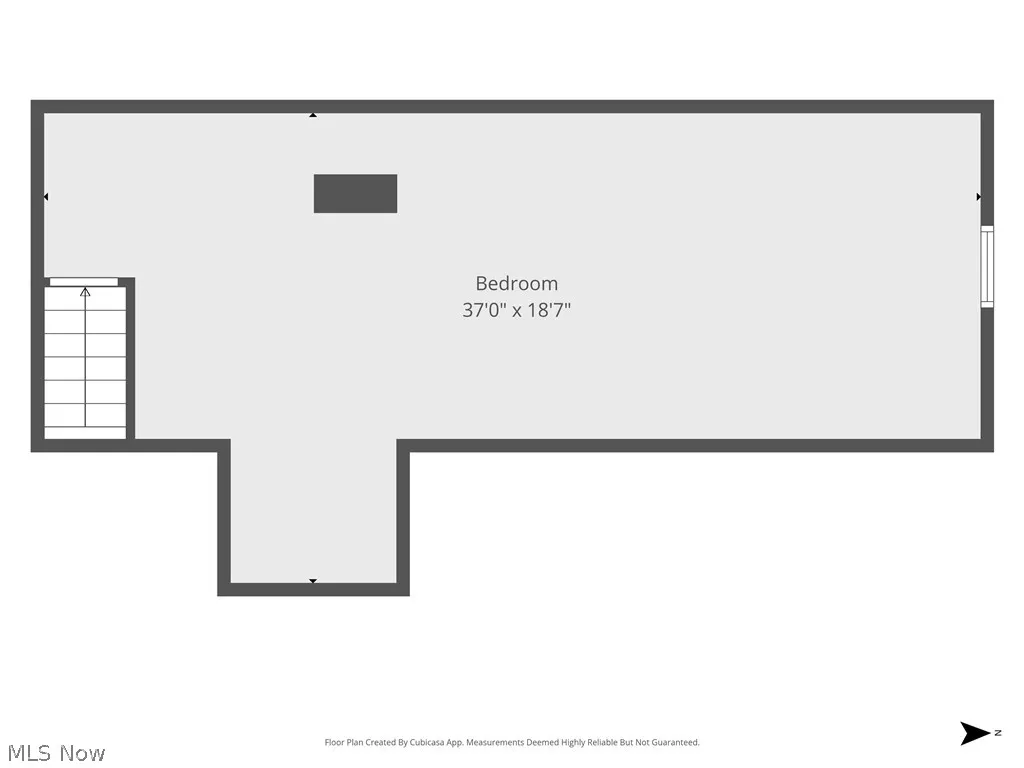
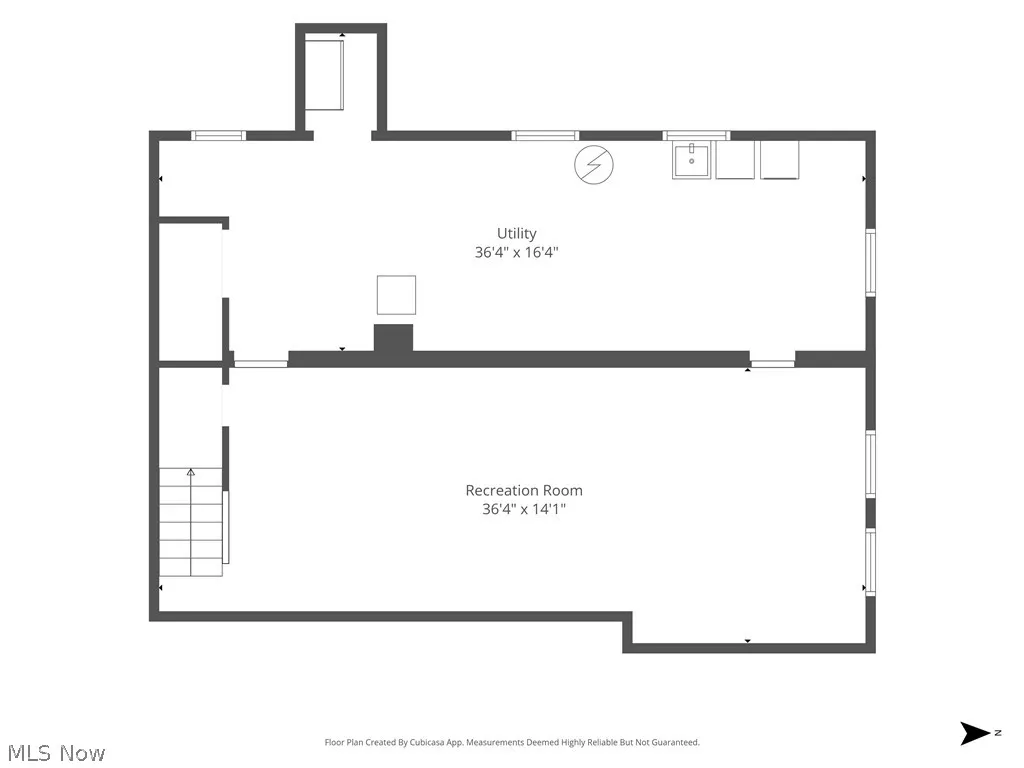
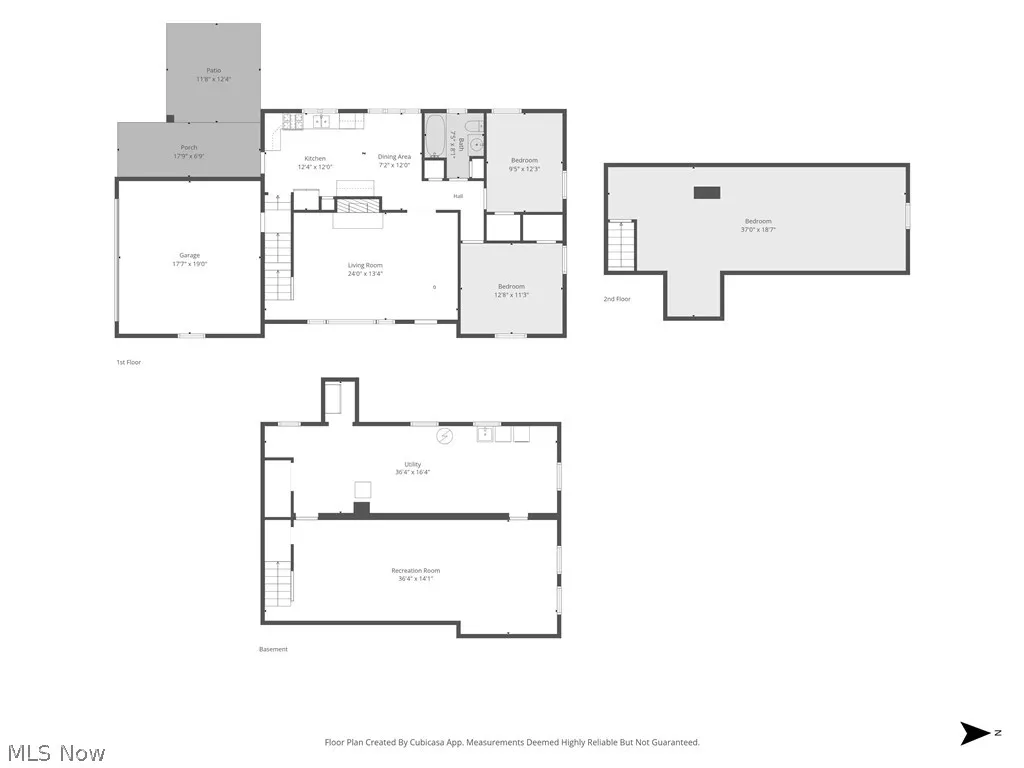
Turnkey living meets sprawling outdoor space! This 3-bedroom, 1-bath brick raised ranch sits on a lovely lot of over an acre and is packed with recent upgrades. Enjoy a fully updated kitchen, brand-new flooring throughout, and the total peace of mind of a new roof (2026). Downstairs, the partially finished full basement offers versatile extra living space—perfect for a media room, play area, or gym—plus additional storage space. Plumbing is available in basement for an additional bathroom. Timeless brick exterior, low maintenance, modern interiors, and land to call your own. Contact us today for details or to tour!
| Price History | |
|---|---|
| 8/6/2026 | Listed $250,000 |
General Features
| Sewer | Public Sewer |
|---|---|
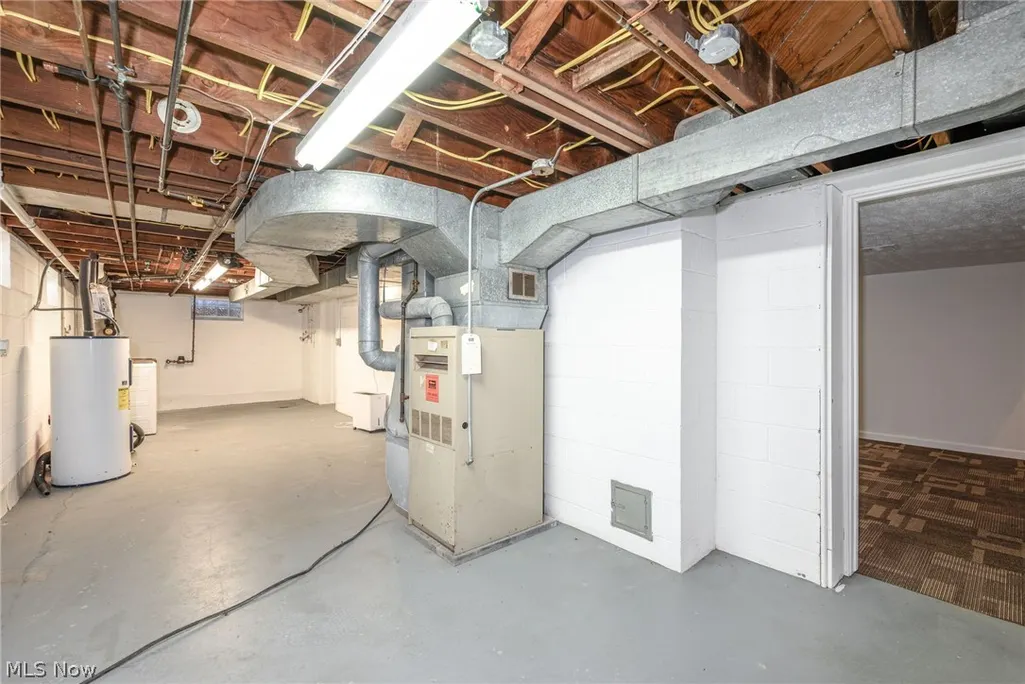
| Heating | Forced Air |
| Cooling | Wall/Window Unit(s) |
| Possession | Delivery Of Deed |
| Roof | Shingle |
| Garage Spaces | 2 |
| Patio/Porch Features | Rear Porch,Patio |
| Architectural Style | Ranch |
| Construction Materials | Brick |
| Year Built | 1952 |
| Stories Count | 2 |
| Township | Oakwood Village |
| Levels | One and One Half,Two |
| Property Subtype | Single Family Residence |
| Tax Year | 2025 |
| County | Cuyahoga |
| Property Type | Residential |
| HOA | false |
| Attached Garage | true |
| Subdivision Name | Bedford |
| Garage Y/N | true |
| Total Rooms | 5 |
| Full Baths | 1 |
| Status | Active |
| Directions | Ravenna Rd to Richmond Rd |
| ModificationTimestamp | 2026-08-06T19:09:00.960-00:00 |
| City | Oakwood Village |
| High School District | Bedford CSD - 1803 |
| Lot Size Units | Acres |
| Carport Y/N | false |
| Land Lease Y/N | false |
| Tax Annual Amount | 3497 |
| Home Warranty Y/N | false |
| Property Condition | Updated/Remodeled |
| Living Area Units | Square Feet |
| Standard Status | Active |
| Middle/Junior School District | Bedford CSD - 1803 |
| Elementary School District | Bedford CSD - 1803 |
| Year Built Source | Public Records |
| Property Sub Type Additional | Single Family Residence |
| PostalCity | BEDFORD |
| Legal Description | 100 NP 1723.07FT N OFCL BROADWAY |
Interior Features
| Basement | Full,Partially Finished |
|---|---|
| Total Fireplaces | 1 |
| Total Stories | 2 |
| Basement (Y/N) | true |
| Air Conditioning Y/N | true |
| Heating Y/N | true |
| Fireplace Y/N | true |
| Above Grade Finished Area | 1349 |
| Total Bedrooms | 3 |
| Below Grade Finished Area | 521 |
| Main Level Bedrooms | 2 |
| Main Level Bathrooms | 1 |
| Below Grade Finished Area Source | Plans |
| Above Grade Finished Area Source | Plans |
| Total Baths | 1 |
Exterior Features
| Parking Features | Attached,Garage |
|---|---|
| Water Source | Public |
| Lot Size Area | 1.0905 |
| Lot Size Acres | 1.0905 |
| Lot Size Source | Assessor |
| Waterfront Y/N | false |
Amenities
- Foreclosure
- Views
- Short Sale
- New Construction
- Adult 55+
- Lease To Own
- No HOA Fees
- Furnished
- Primary On Main
- Air Conditioning
- Seller Finance
- Green
- Fixer Upper
- Horse
- Golf
- Fireplace
- Deck
- Garage
- Basement
- Pool
Property vs Single Family Average in 44146
Price
Taxes
Year Built


